

Listing Courtesy of:  bridgeMLS / Listed By: Tonya Dennett, Coldwell Banker Realty
 bridgeMLS / Listed By: Tonya Dennett, Coldwell Banker Realty
 7335 Stonedale Dr Pleasanton, CA 94588
Active (4 Days)
$994,950 (USD)
OPEN HOUSE TIMES
-
OPENSat, Oct 31:00 pm - 4:00 pm
-
OPENSun, Oct 41:00 pm - 4:00 pm
Description
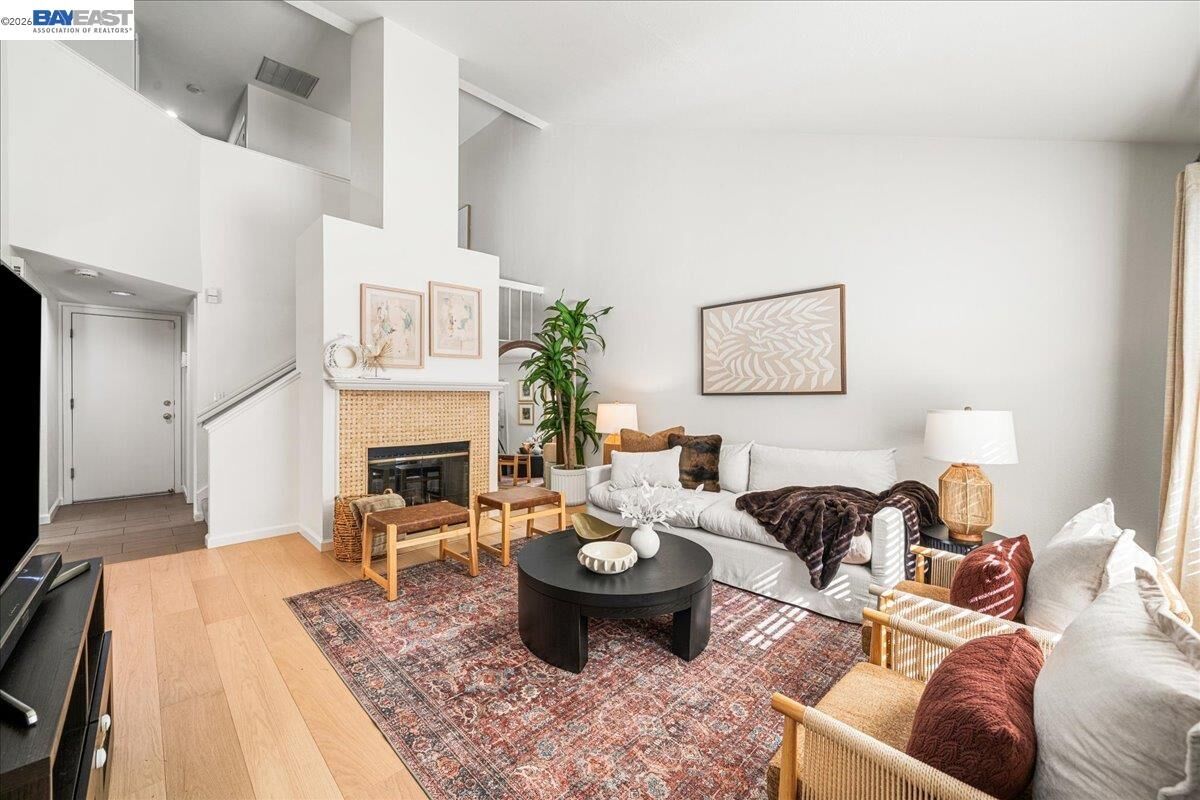
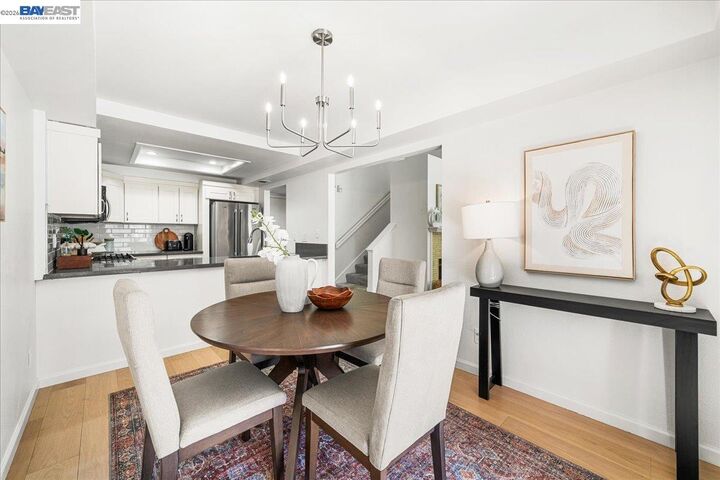
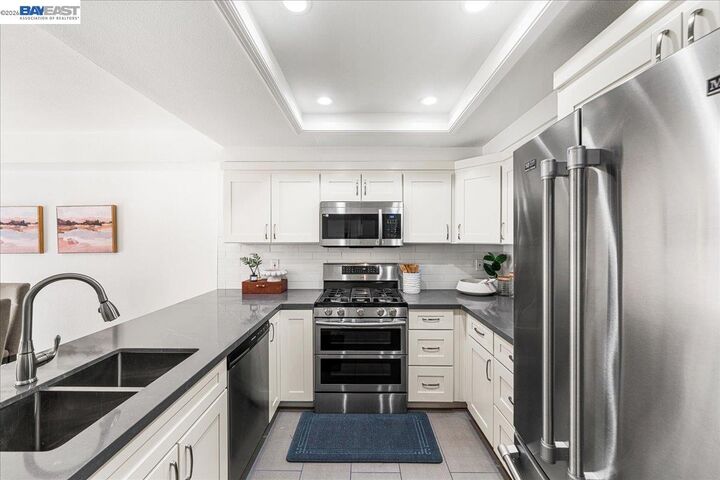
West Facing, walking distance to Stoneridge Mall, less than a mile from grocery store, restaurants, BART, and Costco, and perfectly positioned for the lifestyle you’ve been looking for! Welcome home to a beautifully updated Pleasanton townhome where comfort, convenience and style come together. Step inside to a light-filled living space with soaring vaulted ceilings, inviting fireplace and an open, welcoming feel. The updated kitchen features stylish shaker cabinets, quartz countertops, subway tile backsplash and stainless-steel appliances—perfect for everyday living or entertaining friends and family. Thoughtfully updated bathrooms, fresh paint, recessed lighting and new carpet make this home truly move-in ready. Step outside to your private patio and enjoy your morning coffee or unwind at the end of the day. With an attached 2-car garage, abundant storage and an unbeatable location just minutes from BART, shopping, dining, parks, trails and easy freeway access, you can spend less time commuting and more time enjoying everything Pleasanton has to offer. Located near highly rated Pleasanton schools, including Lydiksen Elementary, Thomas S. Hart Middle and Foothill High School. This is more than a home—it’s an opportunity to enjoy the best of Pleasanton living!
MLS #:
41149585
41149585
Lot Size
1,456 SQFT
1,456 SQFT
Type
Townhouse
Townhouse
Year Built
1988
1988
Style
Traditional
Traditional
School District
Pleasanton (925) 462-5500,Pleasanton Unified
Pleasanton (925) 462-5500,Pleasanton Unified
County
Alameda County
Alameda County
Community
The Gables
The Gables
Listed By
Tonya Dennett, DRE #01728051 CA, Coldwell Banker Realty
Source
bridgeMLS
Last checked Oct 1 2026 at 7:59 PM GMT+0000
bridgeMLS
Last checked Oct 1 2026 at 7:59 PM GMT+0000
Bathroom Details
- Full Bathrooms: 2
- Partial Bathroom: 1
Interior Features
- Dishwasher
- Microwave
- Pantry
- Breakfast Bar
- Refrigerator
- Dryer
- Washer
- Gas Range
- Dining Area
- Family Room
- Updated Kitchen
- Free-Standing Range
- Laundry: Upper Level
Kitchen
- Breakfast Bar
- Dishwasher
- Gas Range/Cooktop
- Microwave
- Pantry
- Range/Oven Free Standing
- Refrigerator
- Updated Kitchen
- Stone Counters
- Disposal
Subdivision
- The Gables
Lot Information
- Level
Property Features
- Fireplace: Family Room
- Fireplace: 1
Heating and Cooling
- Forced Air
- Central Air
Pool Information
- In Ground
- Community
Homeowners Association Information
- Dues: $435/Monthly
Flooring
- Hardwood
- Engineered Wood
Exterior Features
- Roof: Composition Shingles
Utility Information
- Sewer: Public Sewer
Garage
- Garage
Parking
- Attached
- Garage Door Opener
Stories
- 2
Living Area
- 1,502 sqft
Location
Estimated Monthly Mortgage Payment
*Based on Fixed Interest Rate withe a 30 year term, principal and interest only
Listing price
Down payment
%
Interest rate
%Mortgage calculator estimates are provided by Coldwell Banker Real Estate LLC and are intended for information use only. Your payments may be higher or lower and all loans are subject to credit approval.
Disclaimer: Bay East© 2026. CCAR ©2026. bridgeMLS ©2026. Information Deemed Reliable But Not Guaranteed. This information is being provided by the Bay East MLS, or CCAR MLS, or bridgeMLS. The listings presented here may or may not be listed by the Broker/Agent operating this website. This information is intended for the personal use of consumers and may not be used for any purpose other than to identify prospective properties consumers may be interested in purchasing. Data last updated at: 10/1/26 12:59
